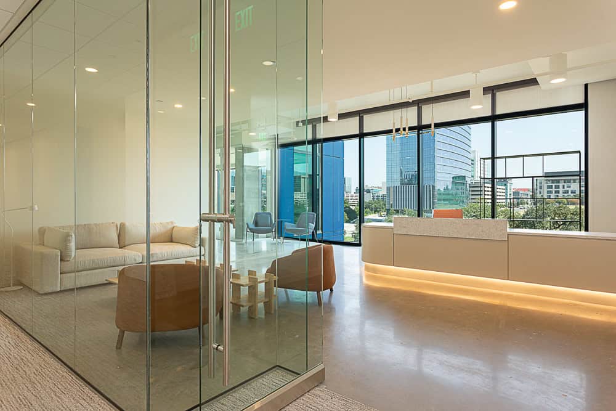
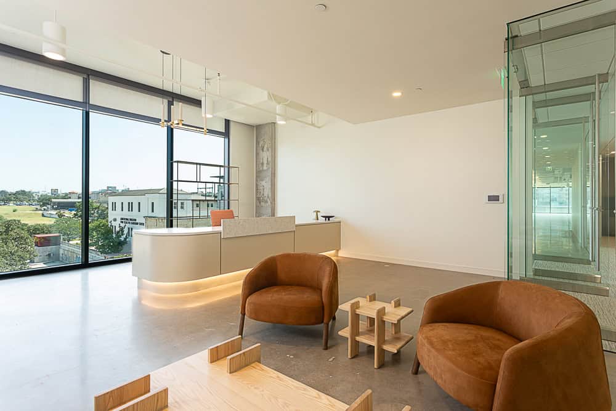
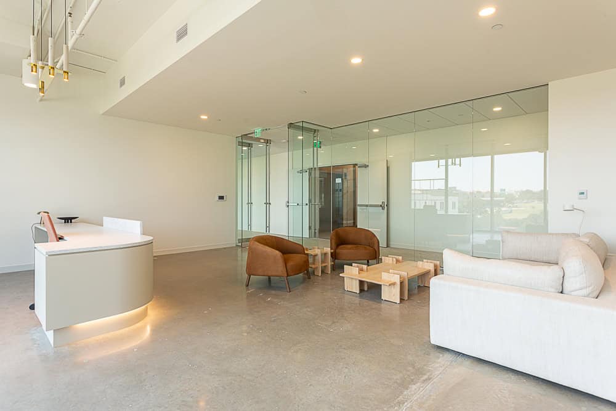
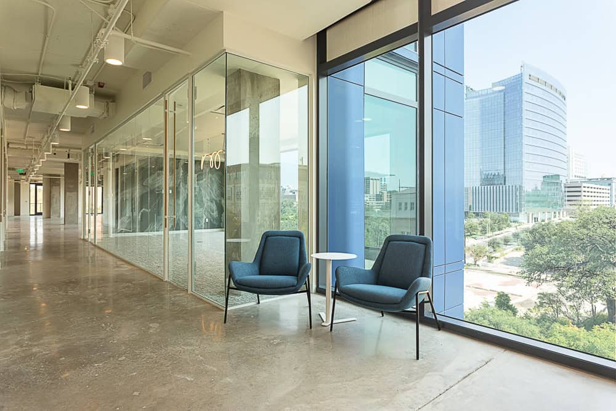
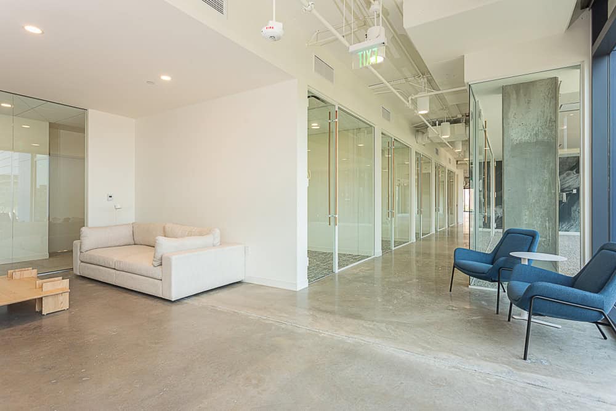
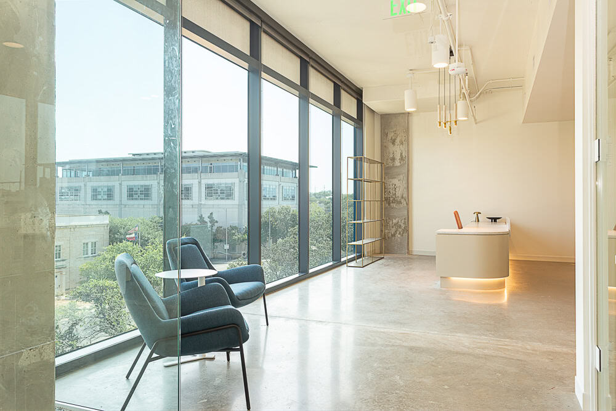
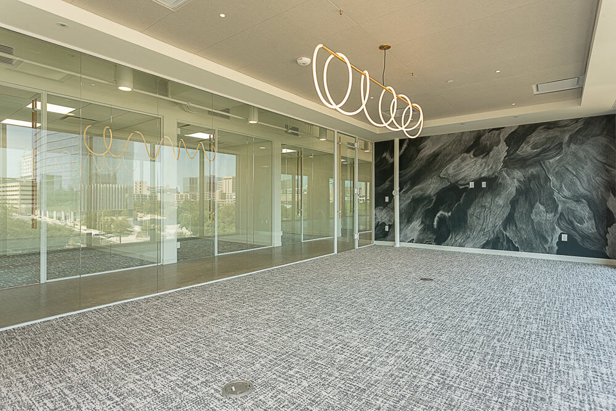
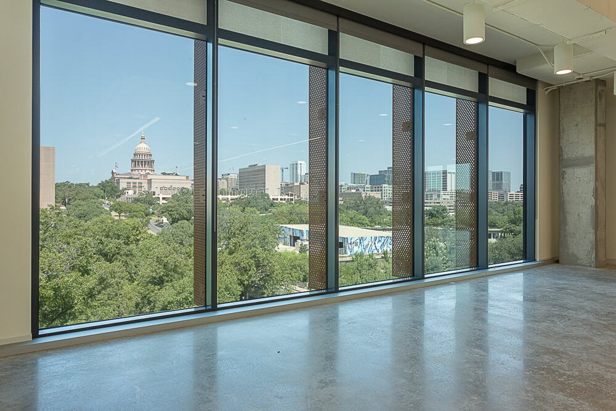
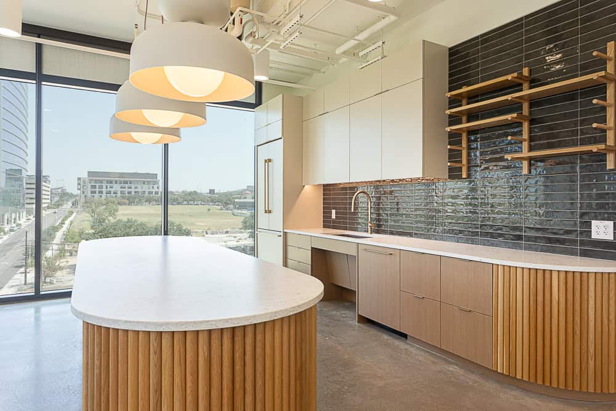
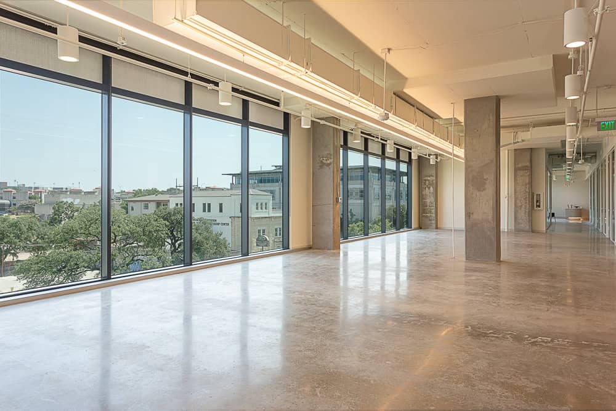
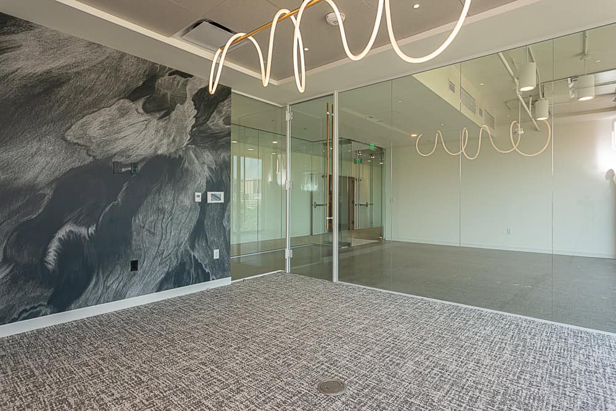
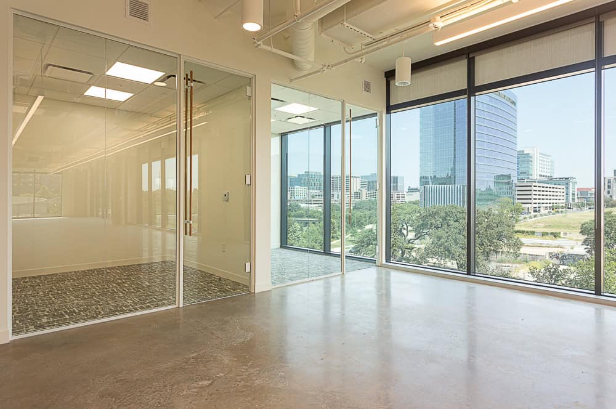
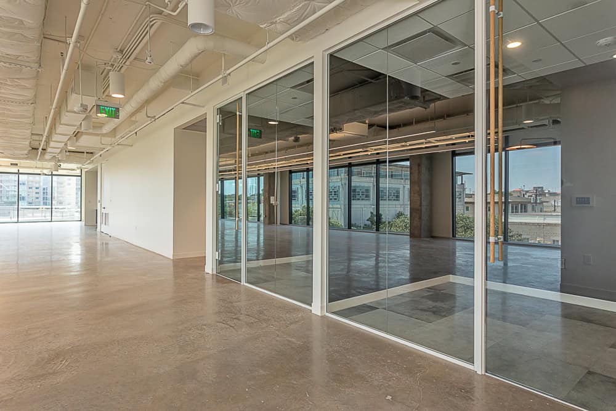
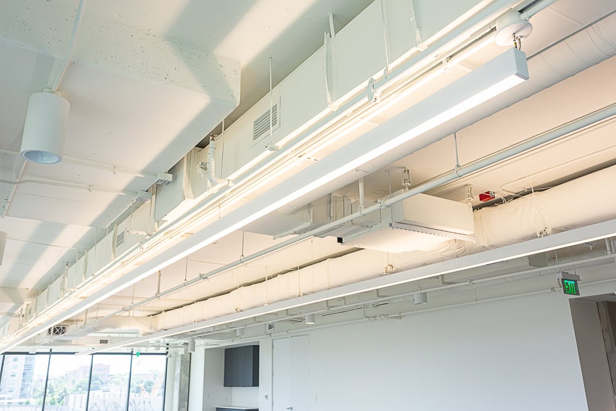
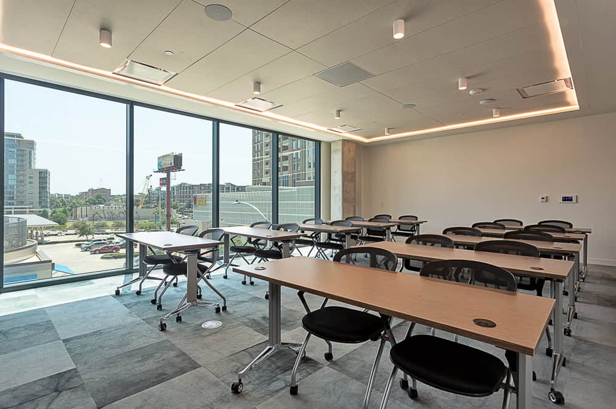
S. Watts Group completed the first generation build out of a 12,460 square foot commercial office space, transforming an unfinished interior into two large speculative office suites with shared corridors and thoughtfully designed building amenities. The scope included a mother’s room, building management office, and base building conference room, creating a flexible and functional workplace environment ready to support future tenants.
The corporate office construction incorporated glass office fronts, high end breakroom cabinetry, and acoustical ceiling systems that balance a polished appearance with everyday comfort and performance. Working alongside S. Tipton Studio and Stream Realty, S. Watts Group coordinated the tenant interior construction across private offices, common areas, and shared amenities. The completed build out demonstrates the team’s experience delivering modern speculative office suites and high quality commercial tenant improvements for property owners and real estate partners throughout Central Texas.