Travis Club Gate House
Travis Club Gate House
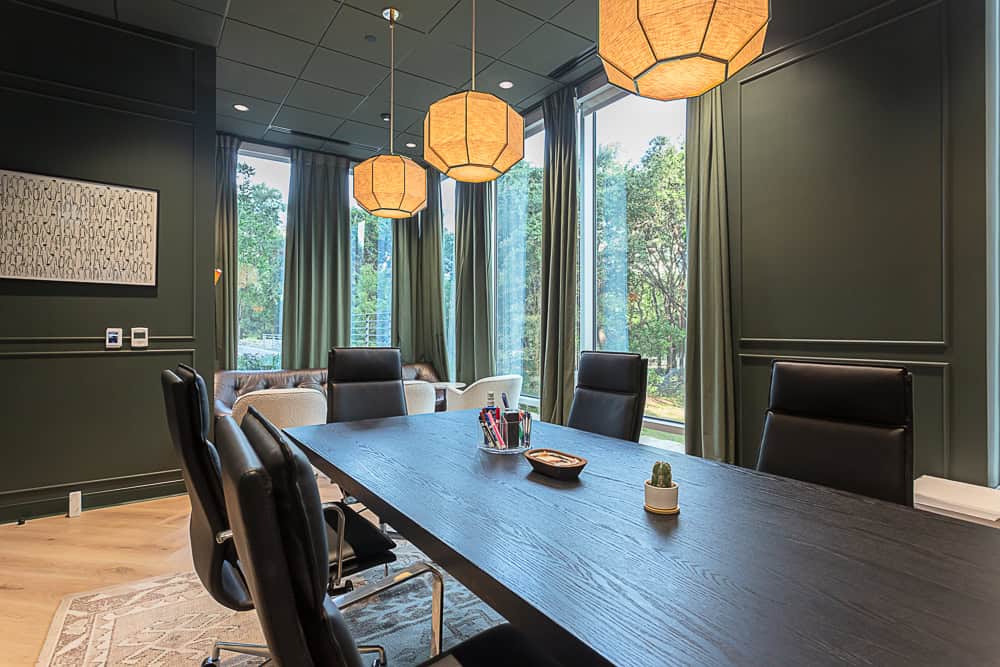
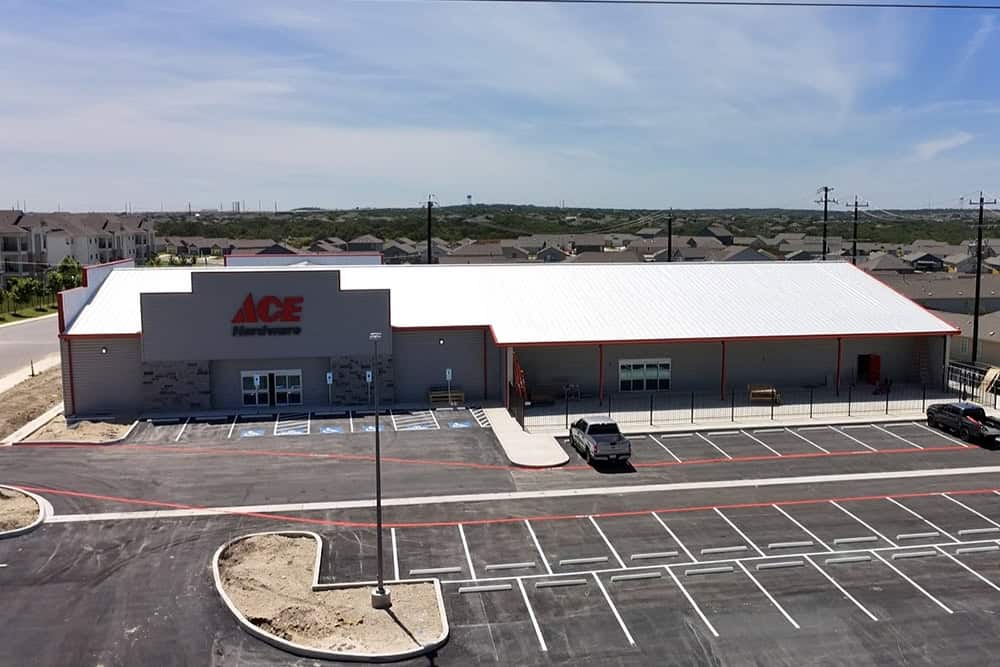
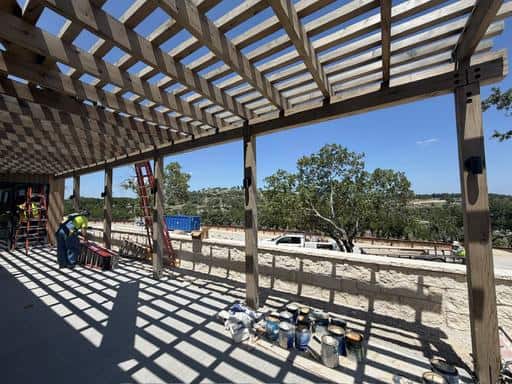
This project includes the construction of a 3,200-SF, 1-story building with 1,100 sf of covered outdoor space. The building will include a sales gallery, a community living room/bar, a greeter station, conference rooms, employee offices, and employee support rooms. Site elements include gates for entry and exit roadways, a mail pavilion, and a pedestrian path from the mail pavilion to the gatehouse.
PROJECT TEAM:
Construction Manager: Castle Hill Partners
Architect: Hart Howerton